EN
EN

Clear-Span Steel Structure Buildings for Remote Projects
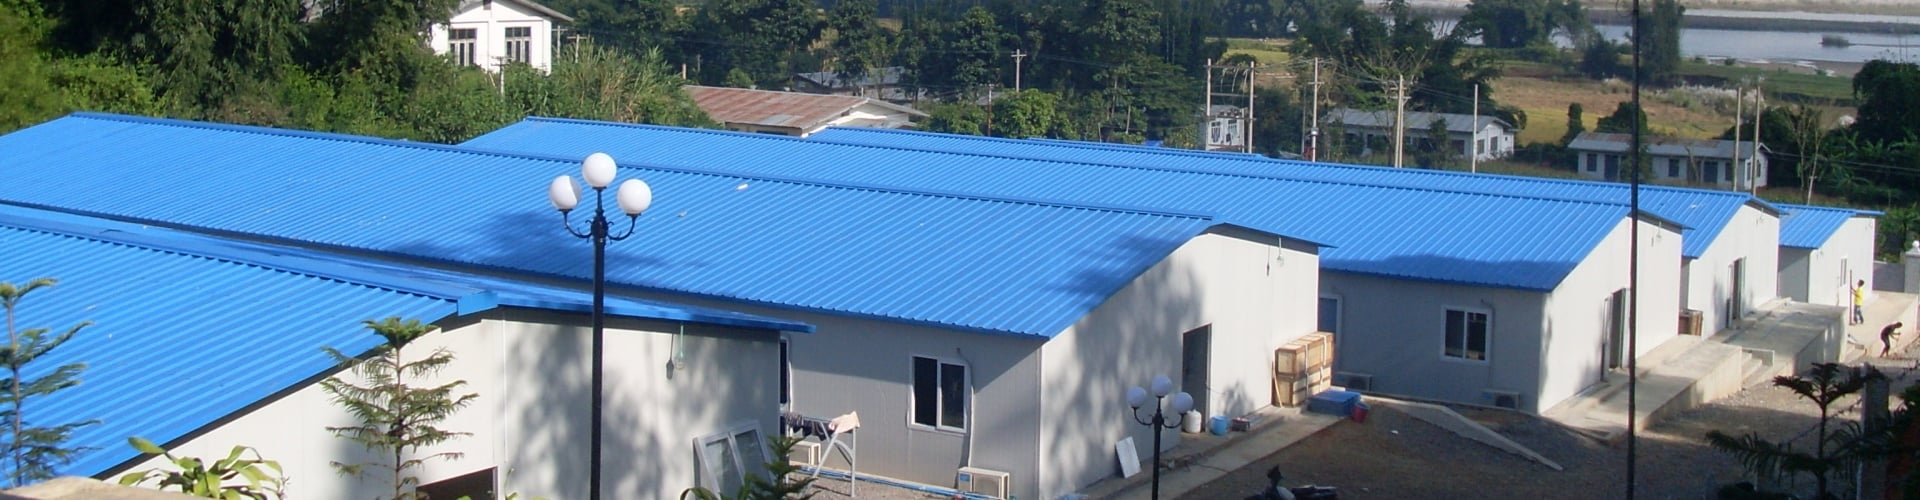
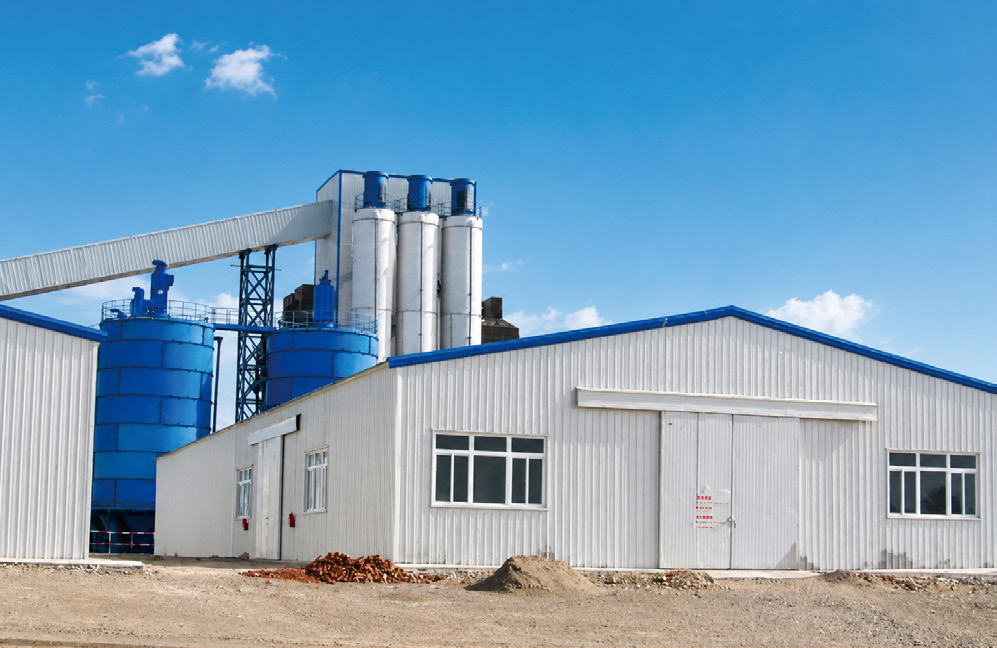
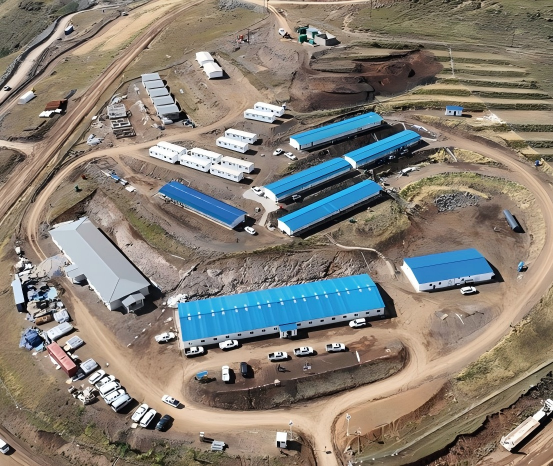
Clear-Span Steel Structure Buildings for Remote ProjectsClear-span steel structure warehouse at a remote mining project site, alongside workforce accommodation camp buildings.
A remote mine, energy plant or infrastructure site is only as productive as the buildings behind it. Spare parts, tyres, consumables and heavy equipment need dry, secure, wide-open storage; the maintenance fleet needs a workshop with crane coverage and vehicle doors that actually fit the machines. For most overseas contractors, the fastest and most economical answer is a clear-span steel structure building — prefabricated in the factory, bolted together on site, and working within weeks.
This guide explains why steel buildings outperform alternatives on remote projects, what clear-span really means in practice, how a properly engineered building is specified for extreme environments, and how quickly it can be delivered — based on CDPH's experience supplying prefabricated steel buildings alongside workforce accommodation camps in more than 100 countries.
1. Why Remote Projects Run on Steel Buildings
On a remote project site, conventional construction suffers from every constraint at once: scarce skilled labour, distant concrete supply, short weather windows and high daily site overheads. The failure patterns of conventional remote-site buildings are consistent enough to tabulate:
|
Conventional approach |
What goes wrong on remote sites |
What a prefab steel building does instead |
|
Cast-in-place concrete warehouse |
Curing time, scarce formwork crews, quality risk far from batching plants |
Factory-fabricated frame; erection begins while other site works continue |
|
Local masonry storage sheds |
Slow, low clear height, no crane provision, poor weathertightness |
Clear spans to 40 m+, eave heights to 12 m+, crane-ready frames |
|
Rented containers as workshops |
Cramped, columns everywhere, no overhead lifting, poor insulation |
Open floor with gantry cranes, insulated envelope, engineered lighting and power |
|
Site-fabricated steelwork |
Welding quality and coatings depend on field crews; slow; unverified |
Shop-welded, shop-coated, match-marked members with factory QA |
The pattern is clear: the further the site is from industrial infrastructure, the more value shifts from site labour to factory fabrication. That is exactly the trade a well-engineered steel structure building makes — and why mining, oil and gas, and infrastructure contractors increasingly standardize on prefab steel for every auxiliary building on site.
2. What "Clear-Span" Means — and Why It MattersClear-span interior of a steel structure warehouse with overhead gantry crane coverage.
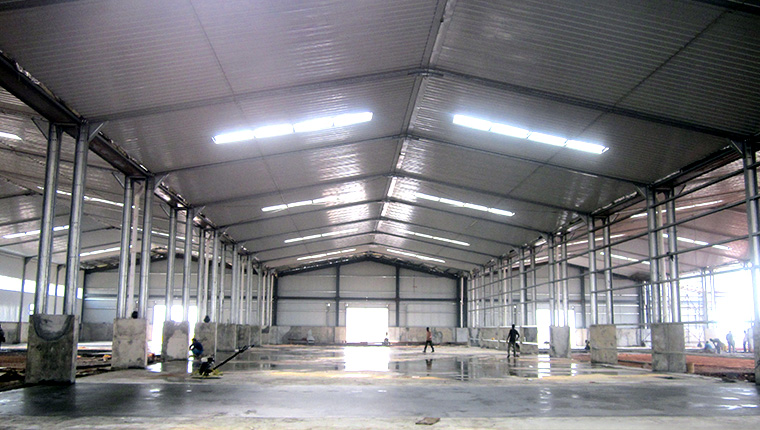
A clear-span building carries its roof on rigid steel frames spanning the full width, with no interior columns. For an industrial project, that unobstructed box is not a luxury — it is operating capacity:
- Vehicle circulation. Haul trucks, loaders and forklifts turn and pass without column strikes — the single most common cause of warehouse damage on mine sites.
- Crane coverage. Overhead gantry cranes run the full bay without interference, covering maintenance pits and laydown areas.
- Layout freedom. Racking, work zones and production lines can be re-arranged at any time as the project phase changes, without structural constraints.
- Future flexibility. The same shell can serve as warehouse, workshop, assembly hall or covered storage as the project evolves.
Typical CDPH parameters: clear spans of 15–40 m, eave heights of 4–12 m, roof pitches optimized for the local snow or rainfall profile, and bay spacings of 6–8 m for economical member sizing. Beyond about 40 m, trussed or multi-span configurations keep the economics honest — the engineering team selects the frame per project rather than forcing one template.
3. Engineering the Building: Steel Structure Specification
A steel building for a remote project is a system: frame, envelope, corrosion protection, loads and services engineered together. The table below shows the specification decisions that separate a building that lasts 15+ years from one that ages in two seasons:
|
Component |
Engineering specification |
Why it matters |
|
Primary frame |
Welded H-section rigid frames, Q355B grade steel, bolted site connections |
High strength-to-weight for wide spans; bolted joints enable relocation |
|
Secondary steel |
Galvanized purlins, girts and bracing, factory punched |
Fast, error-free erection; no site drilling or cutting |
|
Corrosion protection |
Coating system selected per ISO 12944 environment class — up to C5-M for coastal and offshore-adjacent sites |
A coastal C3-grade paint system fails within 1–2 seasons; C5-M systems hold 15+ years |
|
Roof & wall cladding |
Insulated sandwich panels (50–150 mm) or single-skin + liner, with flashing and gutter detailing for the local rainfall profile |
Controls internal climate and condensation; protects stored goods and machinery |
|
Structural loads |
Wind, snow and seismic loads verified per project site data (Eurocode / ASCE / GB basis on request) |
Exposed remote terrain often exceeds standard code tables — site-specific verification is essential |
|
Cold climate package |
Low-temperature toughness steels, insulated panels to 150 mm, heated and insulated door tracks |
Keeps doors operating and interiors workable at -50°C |
|
Cranes & doors |
Gantry crane rails integrated into the frame design; sliding or vertical-lift doors sized to the actual vehicle fleet |
Retrofitting cranes and enlarging doors later costs far more than designing them in |
|
Foundations |
Engineered for the geotechnical report — including adjustable options for frost or soft ground |
Foundation mismatch is the most expensive failure mode on remote sites |
Everything is fabricated, welded, blasted and coated in the factory, then match-marked and shipped as a bolting kit. Site crews do not weld structural members and do not mix coatings — they assemble, which is what makes remote-site quality repeatable.
4. From Warehouse to Workshop: Building Types We DeliverSteel structure maintenance workshop servicing heavy mining vehicles.
On a full project site, steel buildings carry almost every industrial function. CDPH delivers the complete range from one engineering platform:
- Warehouses — bulk storage for spares, consumables, cement and explosives-adjacent storage (non-licensed zones), with racking-ready floors and dock options
- Maintenance workshops — vehicle and equipment bays with overhead cranes, extraction, compressed air and oil-interceptor floors
- Fabrication and plant buildings — covered production areas with power, lighting and ventilation engineered for the installed process
- Camp support buildings — camp kitchens, laundry halls, recreation halls and covered walkways that complete a workforce accommodation camp
- Site offices and Amenities — combined steel-frame offices, first aid rooms and control rooms where modular units need larger open plans
- Special-purpose structures — covered stockpiles, truck canopies, water-treatment enclosures and equipment sheltersA complete remote project camp: modular dormitories, steel warehouse, offices and canteen from one supplier.
Procuring buildings and accommodation from one supplier has a practical benefit beyond price: interfaces are designed, not negotiated. Dormitory blocks, canteens, offices and the warehouse share foundation logic, utility routing and detailing standards — and arrive on one coordinated delivery schedule.
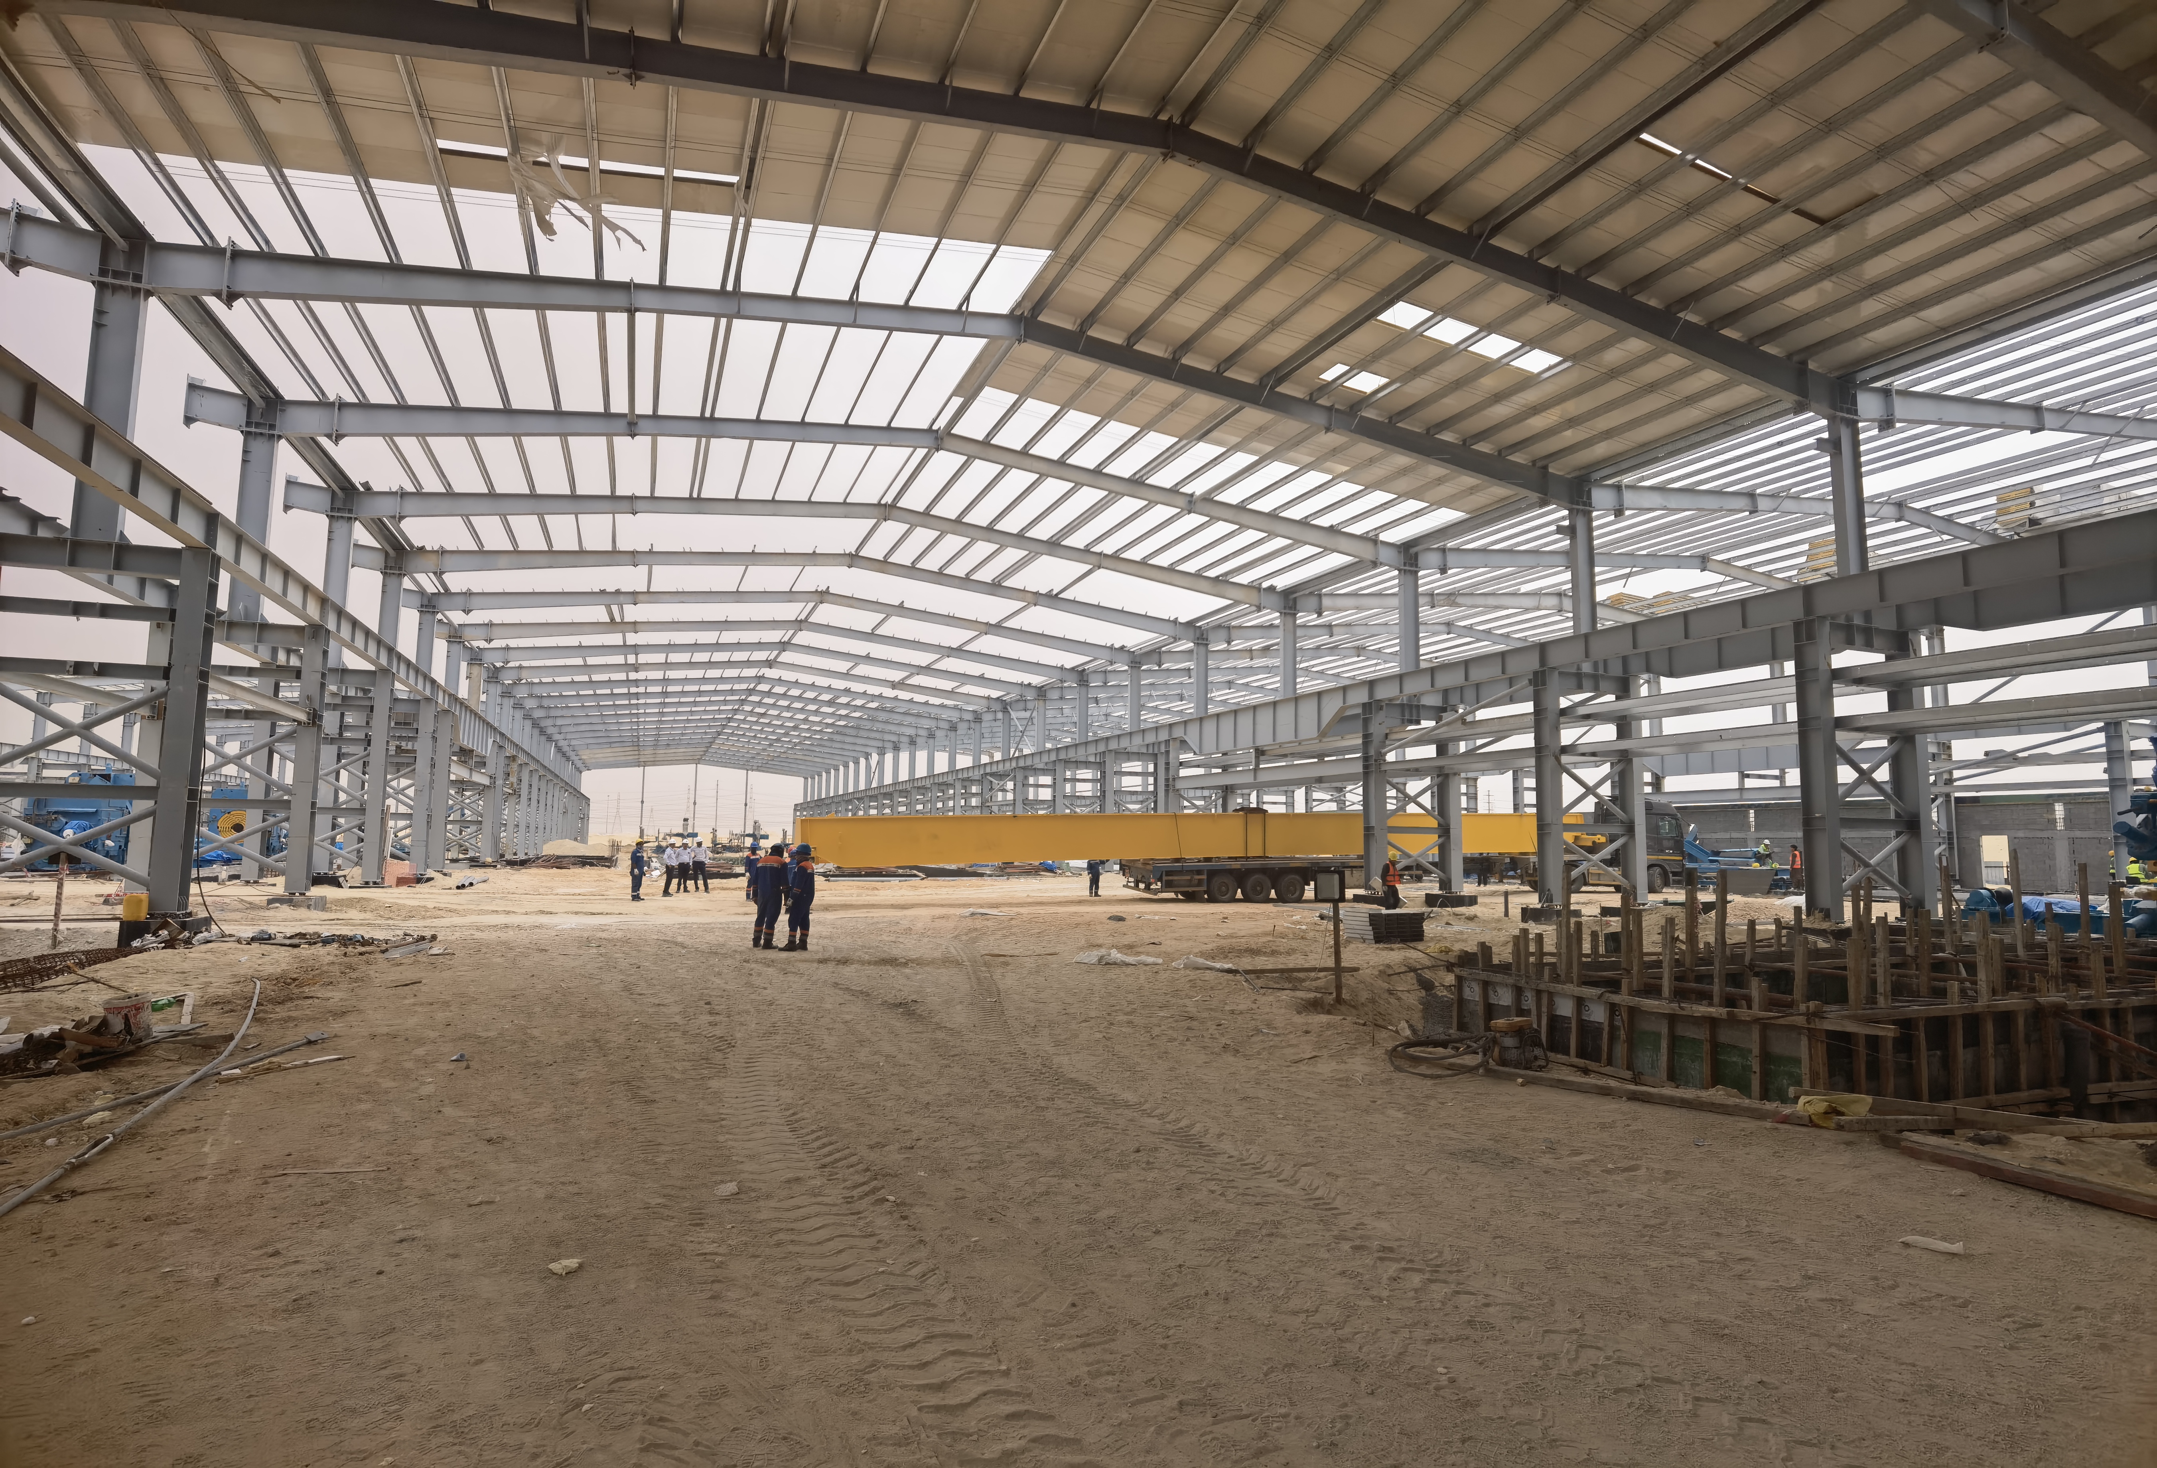
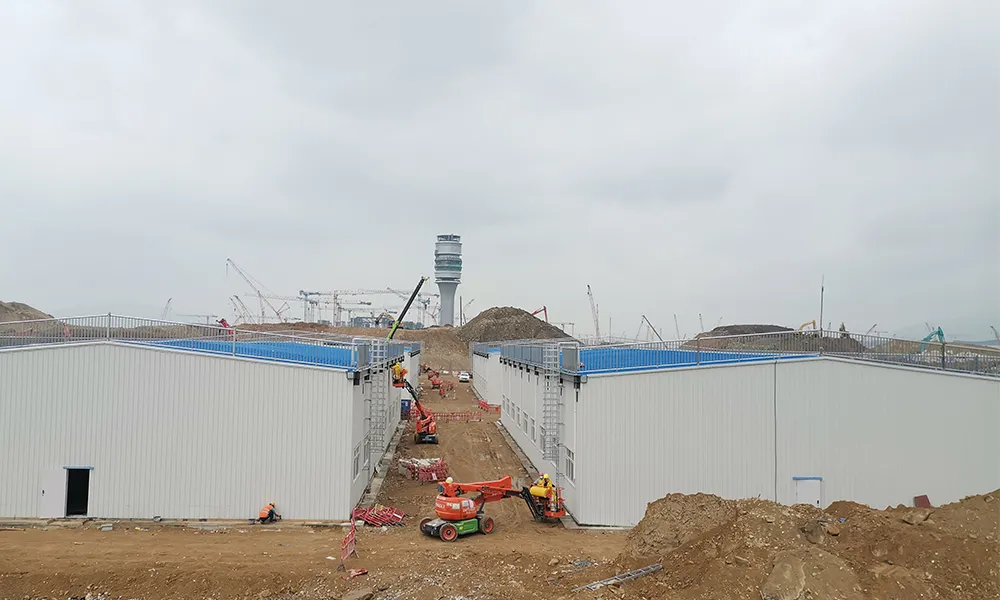
5. Delivery Schedule: 8–10 Weeks from Order to HandoverPrefabricated steel frame erection at a remote project site.
For most contractors, the decisive question is schedule: how fast can a warehouse be standing before equipment mobilizes? Prefabricated steel compresses the programme because factory production and site works run in parallel:
|
Phase |
Duration (typical 1,000–3,000 m² building) |
Key activities |
|
Engineering & shop drawings |
1–2 weeks |
Load verification, frame design, connection detailing, approval drawings |
|
Factory fabrication |
4–5 weeks |
Cutting, welding, blasting, coating, panel production — parallel with foundation works |
|
Shipping & haulage |
2–4 weeks (varies by destination) |
Containerized or flat-pack loading, sea freight, trucking to site |
|
On-site erection |
2–3 weeks |
Anchor bolts, frame erection, secondary steel, cladding, doors, crane rails, commissioning |
Two things make this schedule credible rather than optimistic. First, production capacity: CDPH operates 3 large intelligent production factories, so your building is not queued behind other customers' orders. Second, design capacity: 100+ professional designers produce the full engineering package — frames, foundations interfaces, loads and MEP coordination — during the first 1–2 weeks, instead of the four to six weeks a standalone drafting office typically needs.
6. Cost: Price per Square Metre vs Total Ownership
Steel building economics are often compared on shell price per square metre alone — which flatters the wrong option. A fair comparison for a remote project looks at the full ownership picture:
|
Cost factor |
Conventional site-built building |
Prefabricated steel structure building |
|
Shell price per m² |
Variable; often lower only with cheap local labour |
Competitive and predictable — factory-quoted before order |
|
Site labour & supervision |
High — months of crews, formwork, welding on site |
Low — small erection crew, weeks not months |
|
Project overhead exposure |
Long programme = more site camp, more management days |
Short programme trims camp and management costs directly |
|
Weather window risk |
High — concrete and masonry stop in rain, heat or frost |
Low — bolted erection proceeds in short windows |
|
Maintenance |
Depends on field workmanship; often chronic |
Factory QA and certified coating systems; planned repaint cycles only |
|
Residual value |
Near zero — demolished with the site |
High — bolted frame dismantles and re-erects on the next project |
The relocation point deserves emphasis. Because frames are bolted, not welded on site, a warehouse built for one project phase can be unbolted, containerized and re-erected at the next mine or plant — turning what looks like a site expense into a reusable asset on the contractor's balance sheet.
7. Proven Where It Matters Most
Specification claims are cheap; references are not. Across more than 100 countries and 5,000+ delivered projects, CDPH steel structure buildings and workforce accommodation camps operate together on mining, energy and infrastructure sites worldwide — from coal-fired power projects in Pakistan to oil and gas fields in the Middle East, and mining camps across Africa and Central Asia.
The same engineering platform covers the full climate spectrum — -50°C extreme cold, desert heat, high plateau and C4/C5-M coastal corrosion — so a contractor who standardizes on one building system can deploy it from a Saharan solar site to a coastal LNG terminal without re-engineering the product.
8. Why Contractors Choose CDPH
- 3 large intelligent production factories — capacity headroom that protects your schedule, with batch-to-batch welding and coating consistency that field fabrication cannot hold
- 100+ professional designers — full structural and MEP engineering, camp master planning and load verification, not just box drawings
- 100+ countries, 5,000+ projects delivered — references across mining, oil and gas, power and infrastructure sites on five continents
- Extreme-environment engineering as standard — -50°C cold packages, desert packages, high-plateau packages and C4/C5-M marine corrosion packages selectable per project
- Complete site infrastructure from one supplier — steel warehouses and workshops plus modular worker accommodation, offices, canteens and recreation buildings on one coordinated delivery plan
Frequently Asked Questions
What is a clear-span steel building and why does it suit remote projects?
A clear-span steel building carries its roof on rigid frames spanning the full width with no interior columns. For remote projects this means unobstructed floors for vehicles, racking and cranes, plus fast factory prefabrication — the frame arrives as bolt-together components that a small crew can erect in weeks on sites with limited local construction resources.
How much does a steel structure warehouse cost?
Pricing depends on span, eave height, loads, insulation level and fittings such as overhead cranes. The steel shell is typically the lowest cost-per-square-metre option for large-span industrial buildings, and total ownership favours steel further: short programmes cut site overheads, and the bolted structure can be re-erected on the next project, preserving residual value that concrete cannot offer.
How long does it take to build a prefabricated steel warehouse?
A typical prefabricated steel warehouse or workshop takes 8–10 weeks from order to handover: 1–2 weeks of engineering, 4–5 weeks of factory fabrication running in parallel with foundation works, plus shipping and 2–3 weeks of on-site erection and commissioning. Pre-drilled, match-marked members keep erection fast even with a small crew.
Can steel buildings handle extreme climates like -50°C cold, desert heat or coastal salt air?
Yes, when the package is specified for the climate. CDPH delivers steel buildings with selectable extreme-environment options: low-temperature steels and 100–150 mm insulated panels for -50°C sites, UV-stable coatings and ventilation for desert heat, and C4/C5-M corrosion protection per ISO 12944 for coastal projects, with wind and snow loads verified against project site data.
Can a steel warehouse be expanded or relocated to another project?
Yes. Bolted frames extend bay by bay along the building length, and the whole structure can be unbolted, packed, shipped and re-erected on the next project. For contractors running serial mining or energy projects, this turns the warehouse into a reusable asset on the balance sheet.
Get a Steel Building Design and Quotation
If you are planning a warehouse, workshop or complete camp infrastructure for a mining, energy or infrastructure project, send us the required footprint, clear height, crane loads and target mobilization date. CDPH's design team will return a full engineering proposal, steel building specification and delivery schedule — typically within one week. Talk to a steel building specialist today and have your storage and maintenance capacity standing before your equipment mobilizes.