 EN
EN

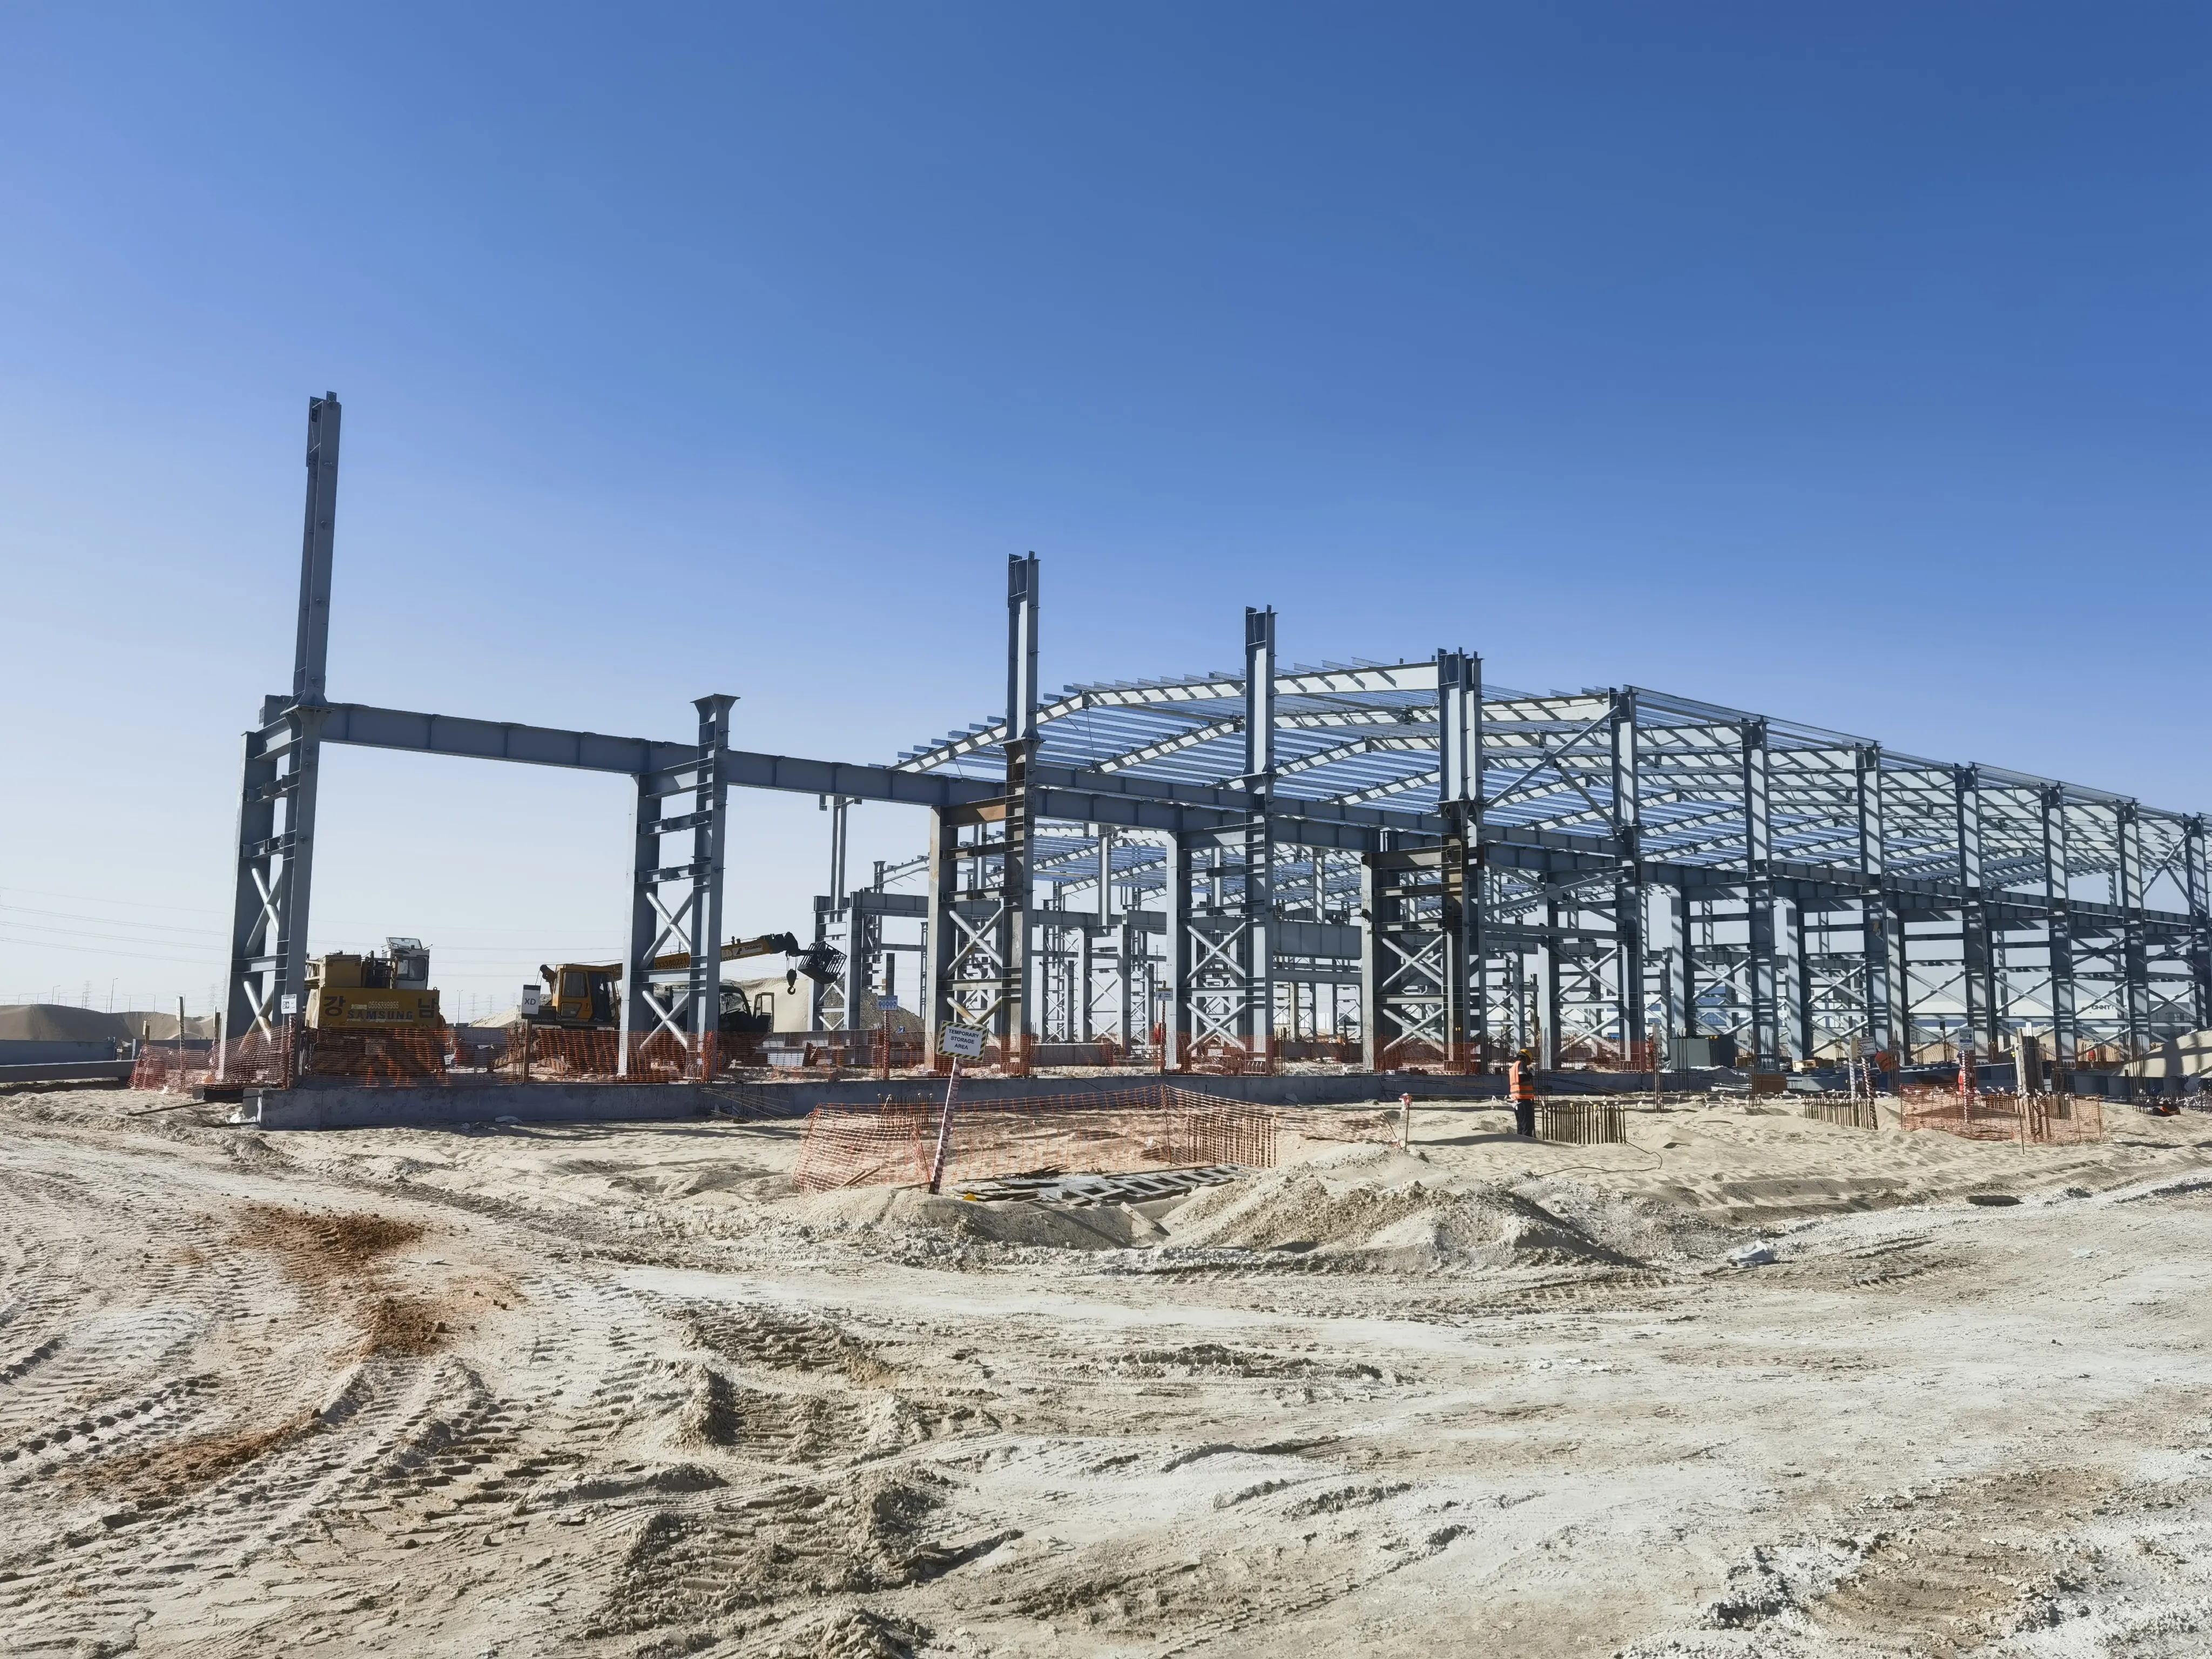
Osnovne strukturne komponente u Metalni montažni kućni kompleti
Osnovne strukturne komponente su temelj bilo kojeg metalnog građevinskog kompleta. Ti dijelovi daju zgradi oblik, stabilnost i nosivost tereta te imaju važnu ulogu u tome kako će konačna struktura postupno funkcionirati.
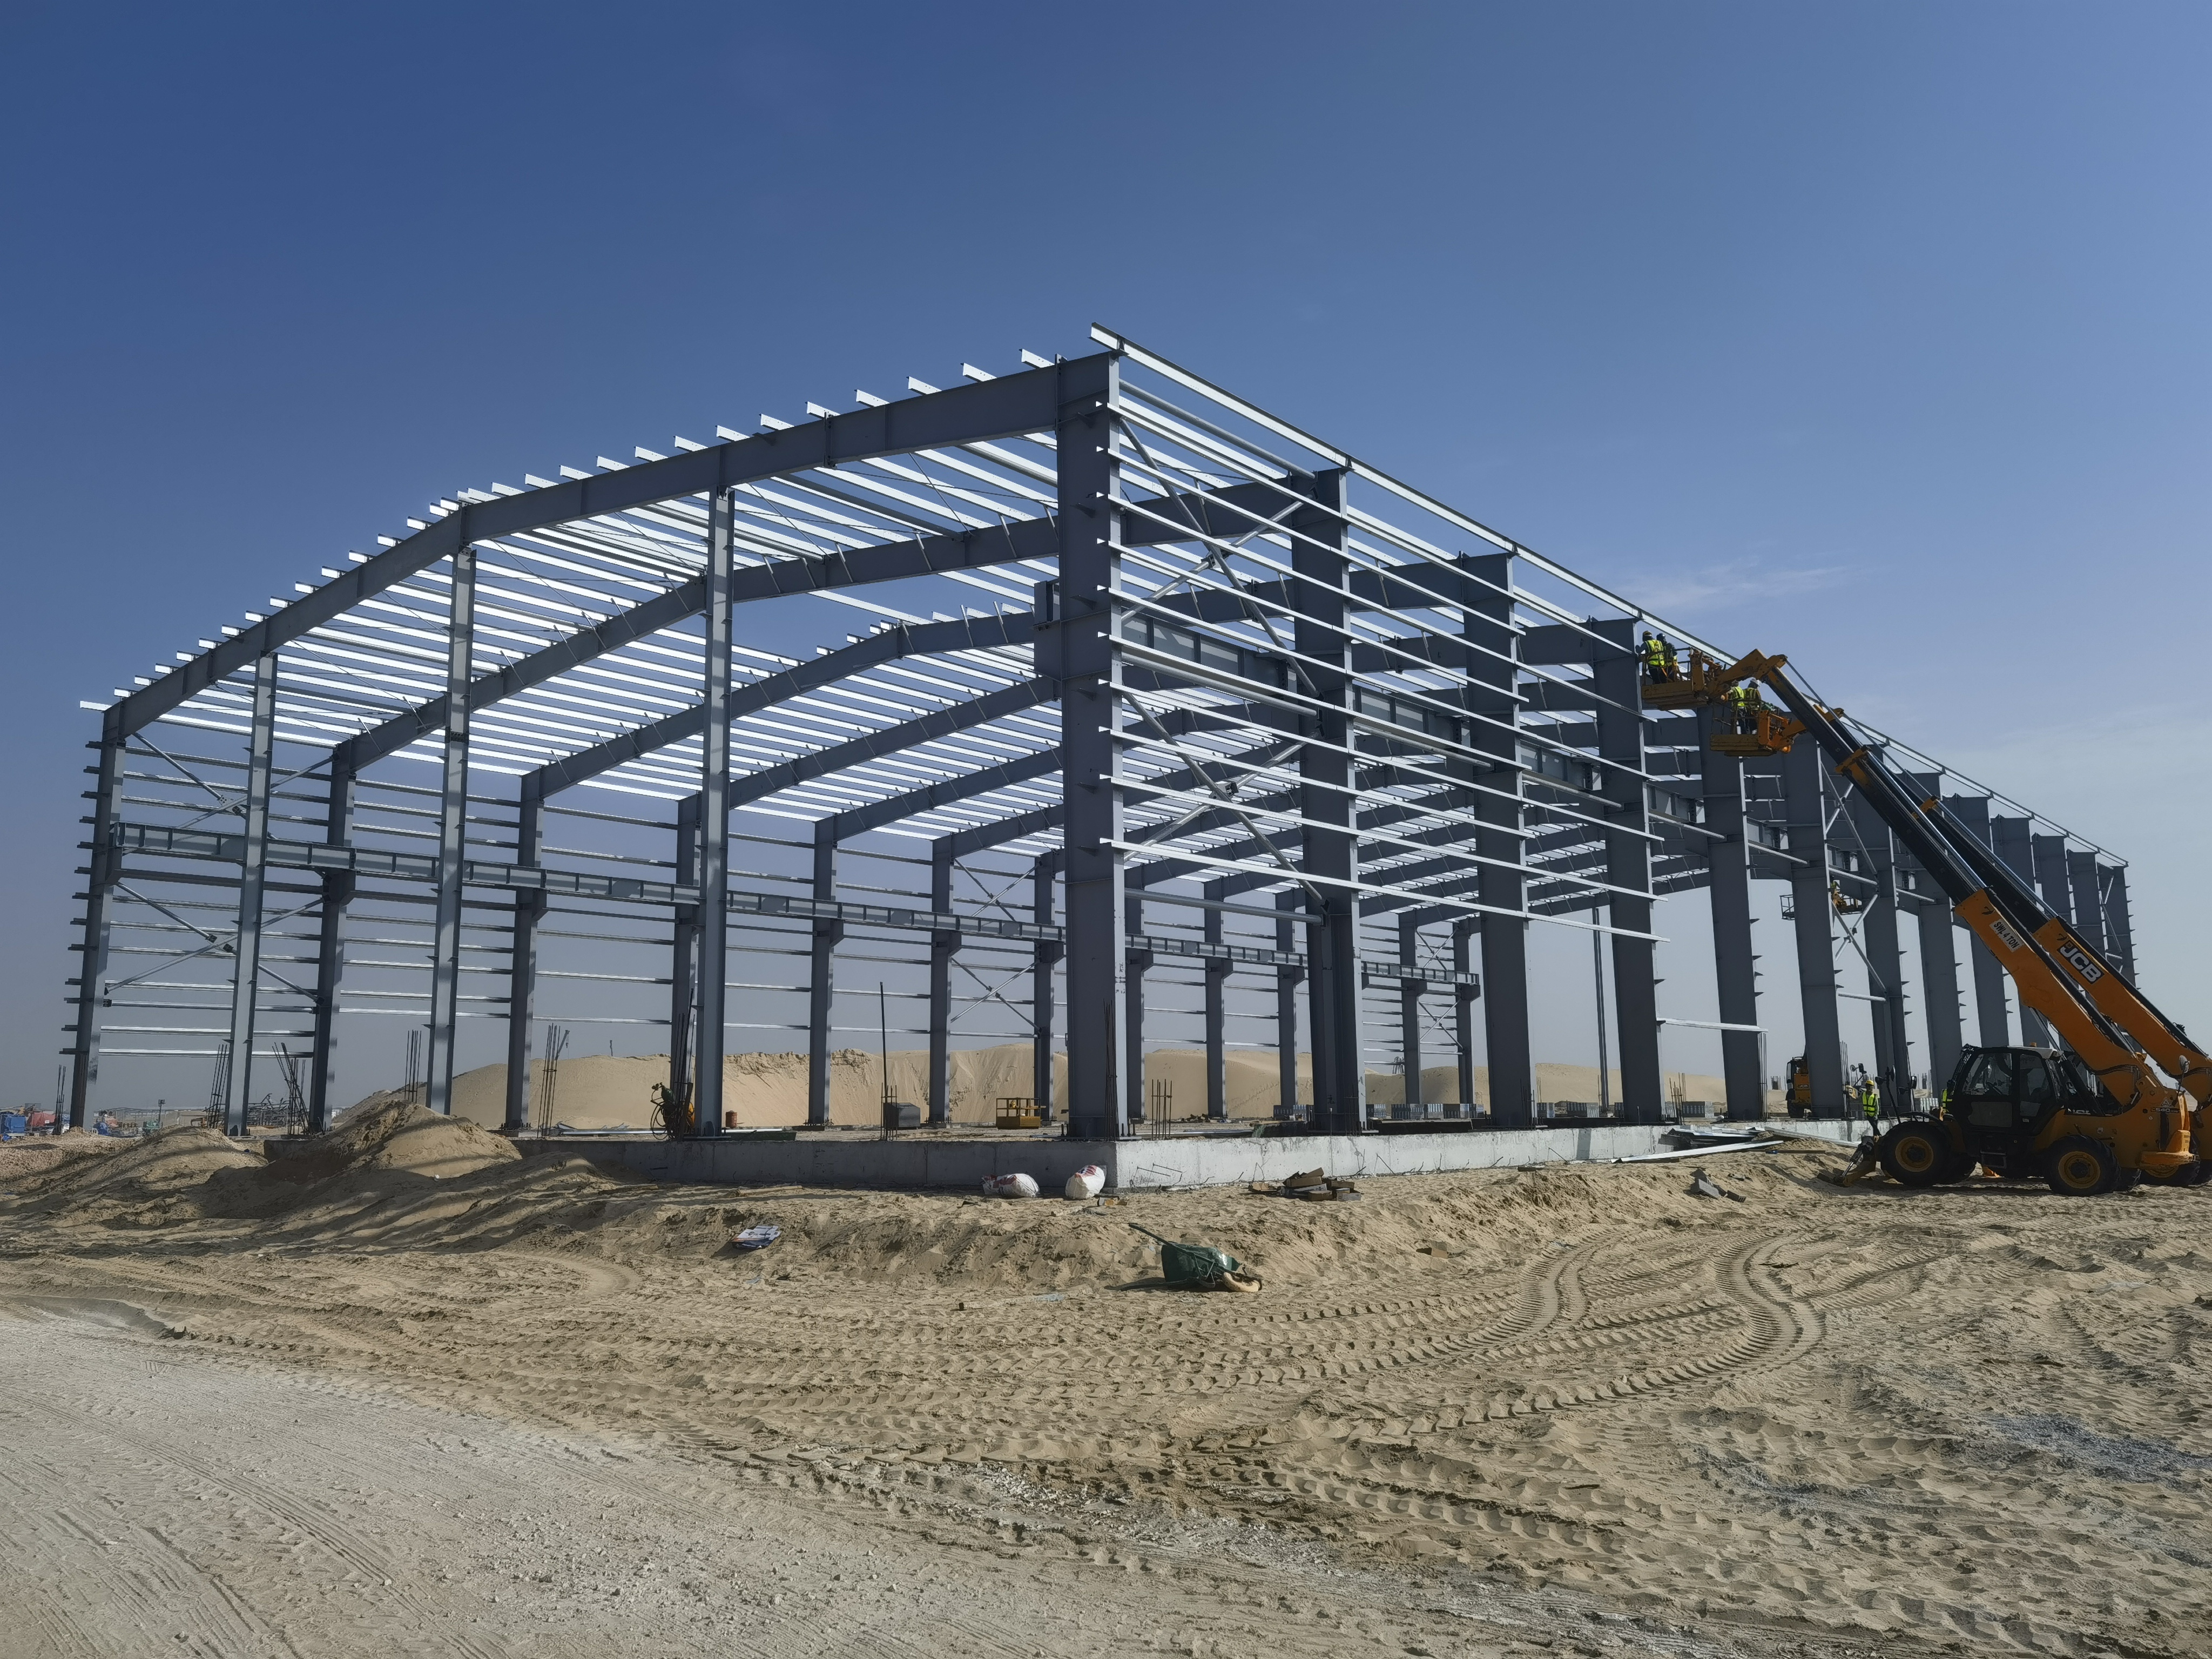 Osnovni okvir: stupovi, grede i šipke
Primarno okruženje obično uključuje stubove, grede i grede. Stojci prenose teret na temelj, grede pomažu u raspodjeli težine po cijeloj konstrukciji, a šipke čine krovnu konstrukciju. Zajedno, ti elementi stvaraju osnovni strukturni kostur zgrade.
Drugi okvir: Obrzi, čepovi i brisače
Sekundarna okvirna konstrukcija daje potporu i pomaže strukturi da zadrži svoj oblik. Pripone, čvrste i čvrste stubove zajedno podupiru zidne i krovne ploče, poboljšavajući ukupnu stabilnost. Ti elementi pomažu zgradi da izdrži vjetar, kretanje i druge vanjske sile.
Sistem za zaštitu: ploče, čvrstici i sidra
Sistem zatvaranja pomaže zatvaranju zgrade i zaštiti je od vremenskih prilika. S druge strane, u skladu s člankom 3. stavkom 1. stavkom 2.
Specifikacije panela mogu se razlikovati ovisno o namjenskoj uporabi projekta i uvjetima okoliša. Debljina, profil rebara i površinski premaz utječu na performanse, posebno u područjima gdje su važna otpornost na koroziju, zaštita od vremenskih uvjeta ili dugotrajna izdržljivost.
Povezivači su mali dio sustava, ali imaju veliki utjecaj na performanse. Čvrstici, sidra i obrada pomažu da se ploče čuvaju, da se vodi ne može prodrijeti i da se teret pravilno prenosi u temelj. Pravi izbor i postavljanje ključni su za dugoročnu pouzdanost.
Funkcionalni dodatci: Standardni uključivanja protiv uobičajenih isključivanja
Mnogi metalni kompletovi za izgradnju prodaju se kao strukturne ljuske, što znači da se neke funkcionalne značajke mogu morati dodati odvojeno. Predmeti poput vrata, prozora i izolacije često su opcijski, tako da se komplet može prilagoditi različitim vrstama projekata i proračunima.
Vrata, prozori i izolacija često nisu uključeni u osnovni paket kako bi kupci imali više fleksibilnosti. To omogućuje da se konačna zgrada prilagodi svojoj namjenjenoj uporabi, bilo da je to skladište, radionica, poljoprivredna zgrada ili trgovački prostor.
Dokumentacija, usklađenost i skriveni troškovi u metalnim građevinskim kompletu
U slučaju da se ne provjere odgovarajuće mjere, potrebno je utvrditi da je primjena mjera u skladu s člankom 6. stavkom 2. Inženjerski crteži, zahtjevi za dozvolama i očekivanja lokalnih propisa mogu utjecati na konačne troškove i vremenski okvir projekta.
Većina kompleta uključuje inženjersku dokumentaciju, ali zahtjevi za lokalnim odobrenjem mogu se još uvijek razlikovati. U zavisnosti od nadležnosti, može biti potrebno dodatno preispitivanje ili prilagodbe dizajna kako bi se ispunili zahtjevi požara, zonizacije, strukturnih ili energetskih propisa.
U skladu s člankom 3. stavkom 1. U mnogim slučajevima kupci još uvijek moraju uzeti u obzir izolaciju, vrata, prozore, pripremu HVAC-a, električne radove, sidra i stvari povezane s temeljem prije nego što je zgrada spremna za upotrebu.
Metalni građevinski kompleti i unaprijed konstruirane metalne zgrade: ključne razlike
Metalne građevinske opreme i predinženjerske metalne zgrade povezane su, ali nisu iste. Kits obično pružaju osnovne strukturne komponente, dok se predprojektirane metalne zgrade obično dolaze s kompletnijim paketom, uključujući inženjersku podršku i jasniji put ka instalaciji i usklađenosti.
Na početku se može činiti da su paketi pristupačniji, ali konačni troškovi projekta mogu se povećati kada se uključe dodatni materijali, radna snaga i zahtjevi specifični za lokaciju. Sistemi koji su unaprijed projektirani mogu smanjiti neizvjesnost tako što nude potpunije i koordiniranije rješenje.
Zaključak
Metalni kompletovi za izgradnju sagrađeni su oko jasnog strukturalnog sustava koji se može prilagoditi mnogim vrstama projekata. Razumijevanje onoga što je uključeno u osnovni kompleti ono što bi moglo biti potrebno dodati odvojeno pomaže kupcima da donose bolje odluke i izbjegavaju iznenađenja tijekom instalacije i izdavanja dozvola.
Često se javljaju pitanja
Koje su glavne strukturne komponente u metalnim građevinskim kompletu?
Glavne komponente obično uključuju stubove, grede, šipke i druge strukturne elemente.
Zašto su vrata, prozori i izolacija obično opcionalni u metalnim građevinskim kompletu?
Ove su stavke često opcijske, tako da se zgrada može prilagoditi za različite namjene i proračune.
U skladu s člankom 3. stavkom 1.
Uobičajeni dodatni troškovi mogu uključivati izolaciju, vrata, prozore, temeljne radove, priključke za komunalne usluge i rad na instalaciji.
Kako se metalni kompletovi za izgradnju razlikuju od unaprijed konstruiranih metalnih zgrada?
Metalne građevinske opreme obično pokrivaju osnovnu strukturnu ljusku, dok se predprojektirane metalne građevine obično uključuju u kompletniji i koordiniraniji paket.
Sadržaj
- Osnovni okvir: stupovi, grede i šipke
- Drugi okvir: Obrzi, čepovi i brisače
- Sistem za zaštitu: ploče, čvrstici i sidra
- Funkcionalni dodatci: Standardni uključivanja protiv uobičajenih isključivanja
- Dokumentacija, usklađenost i skriveni troškovi u metalnim građevinskim kompletu
- Metalni građevinski kompleti i unaprijed konstruirane metalne zgrade: ključne razlike
- Zaključak
- Često se javljaju pitanja
